Shed-to-Home-Office Electrical Rough-In Claremont
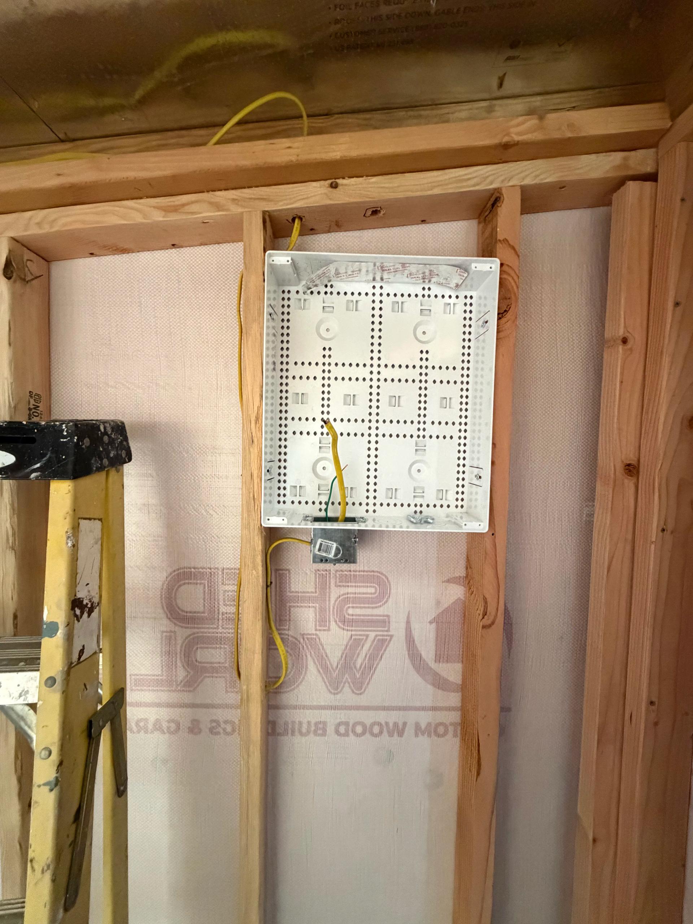
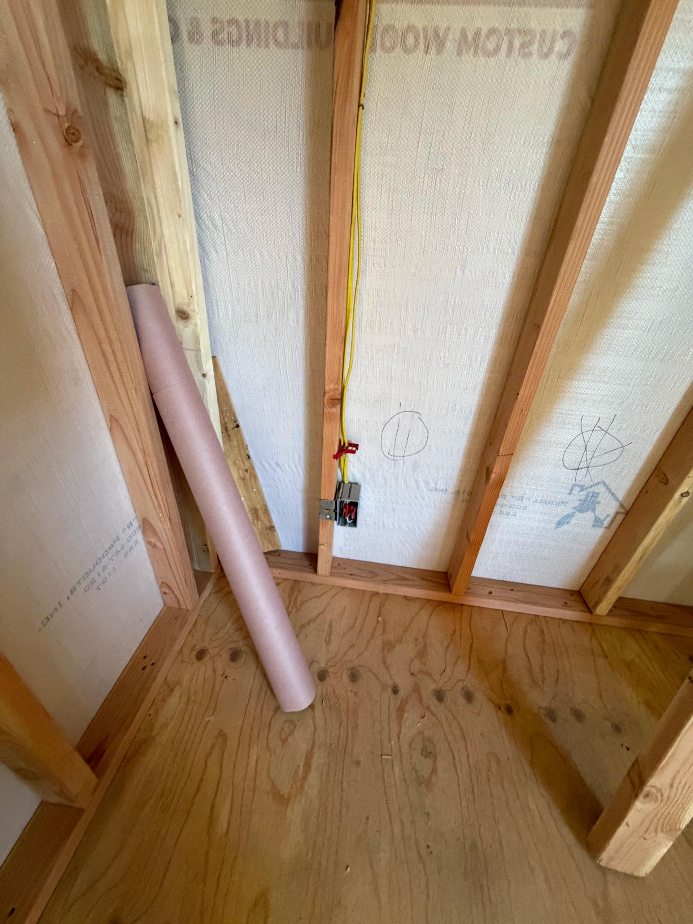
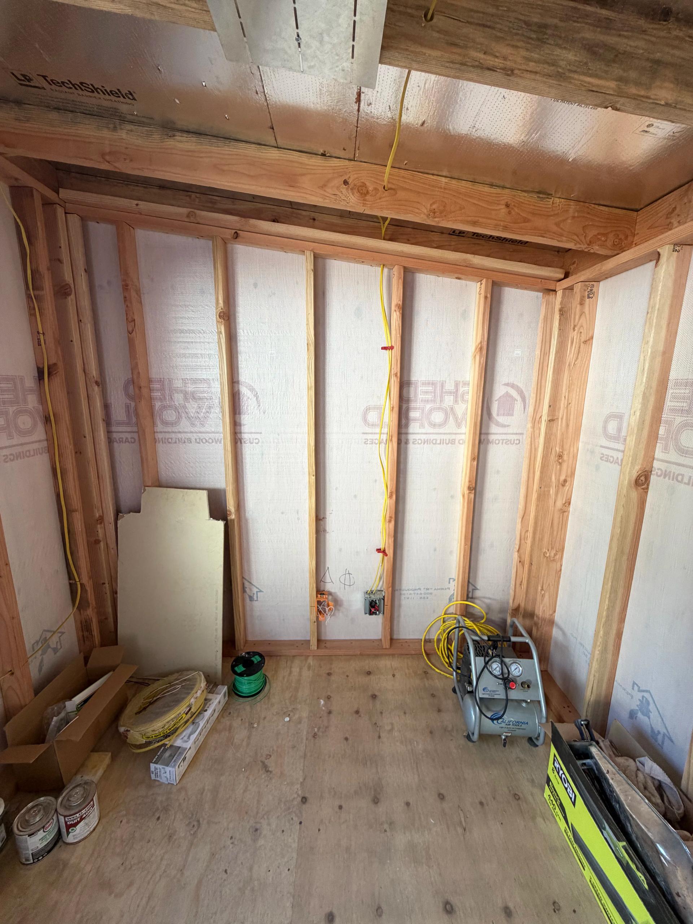
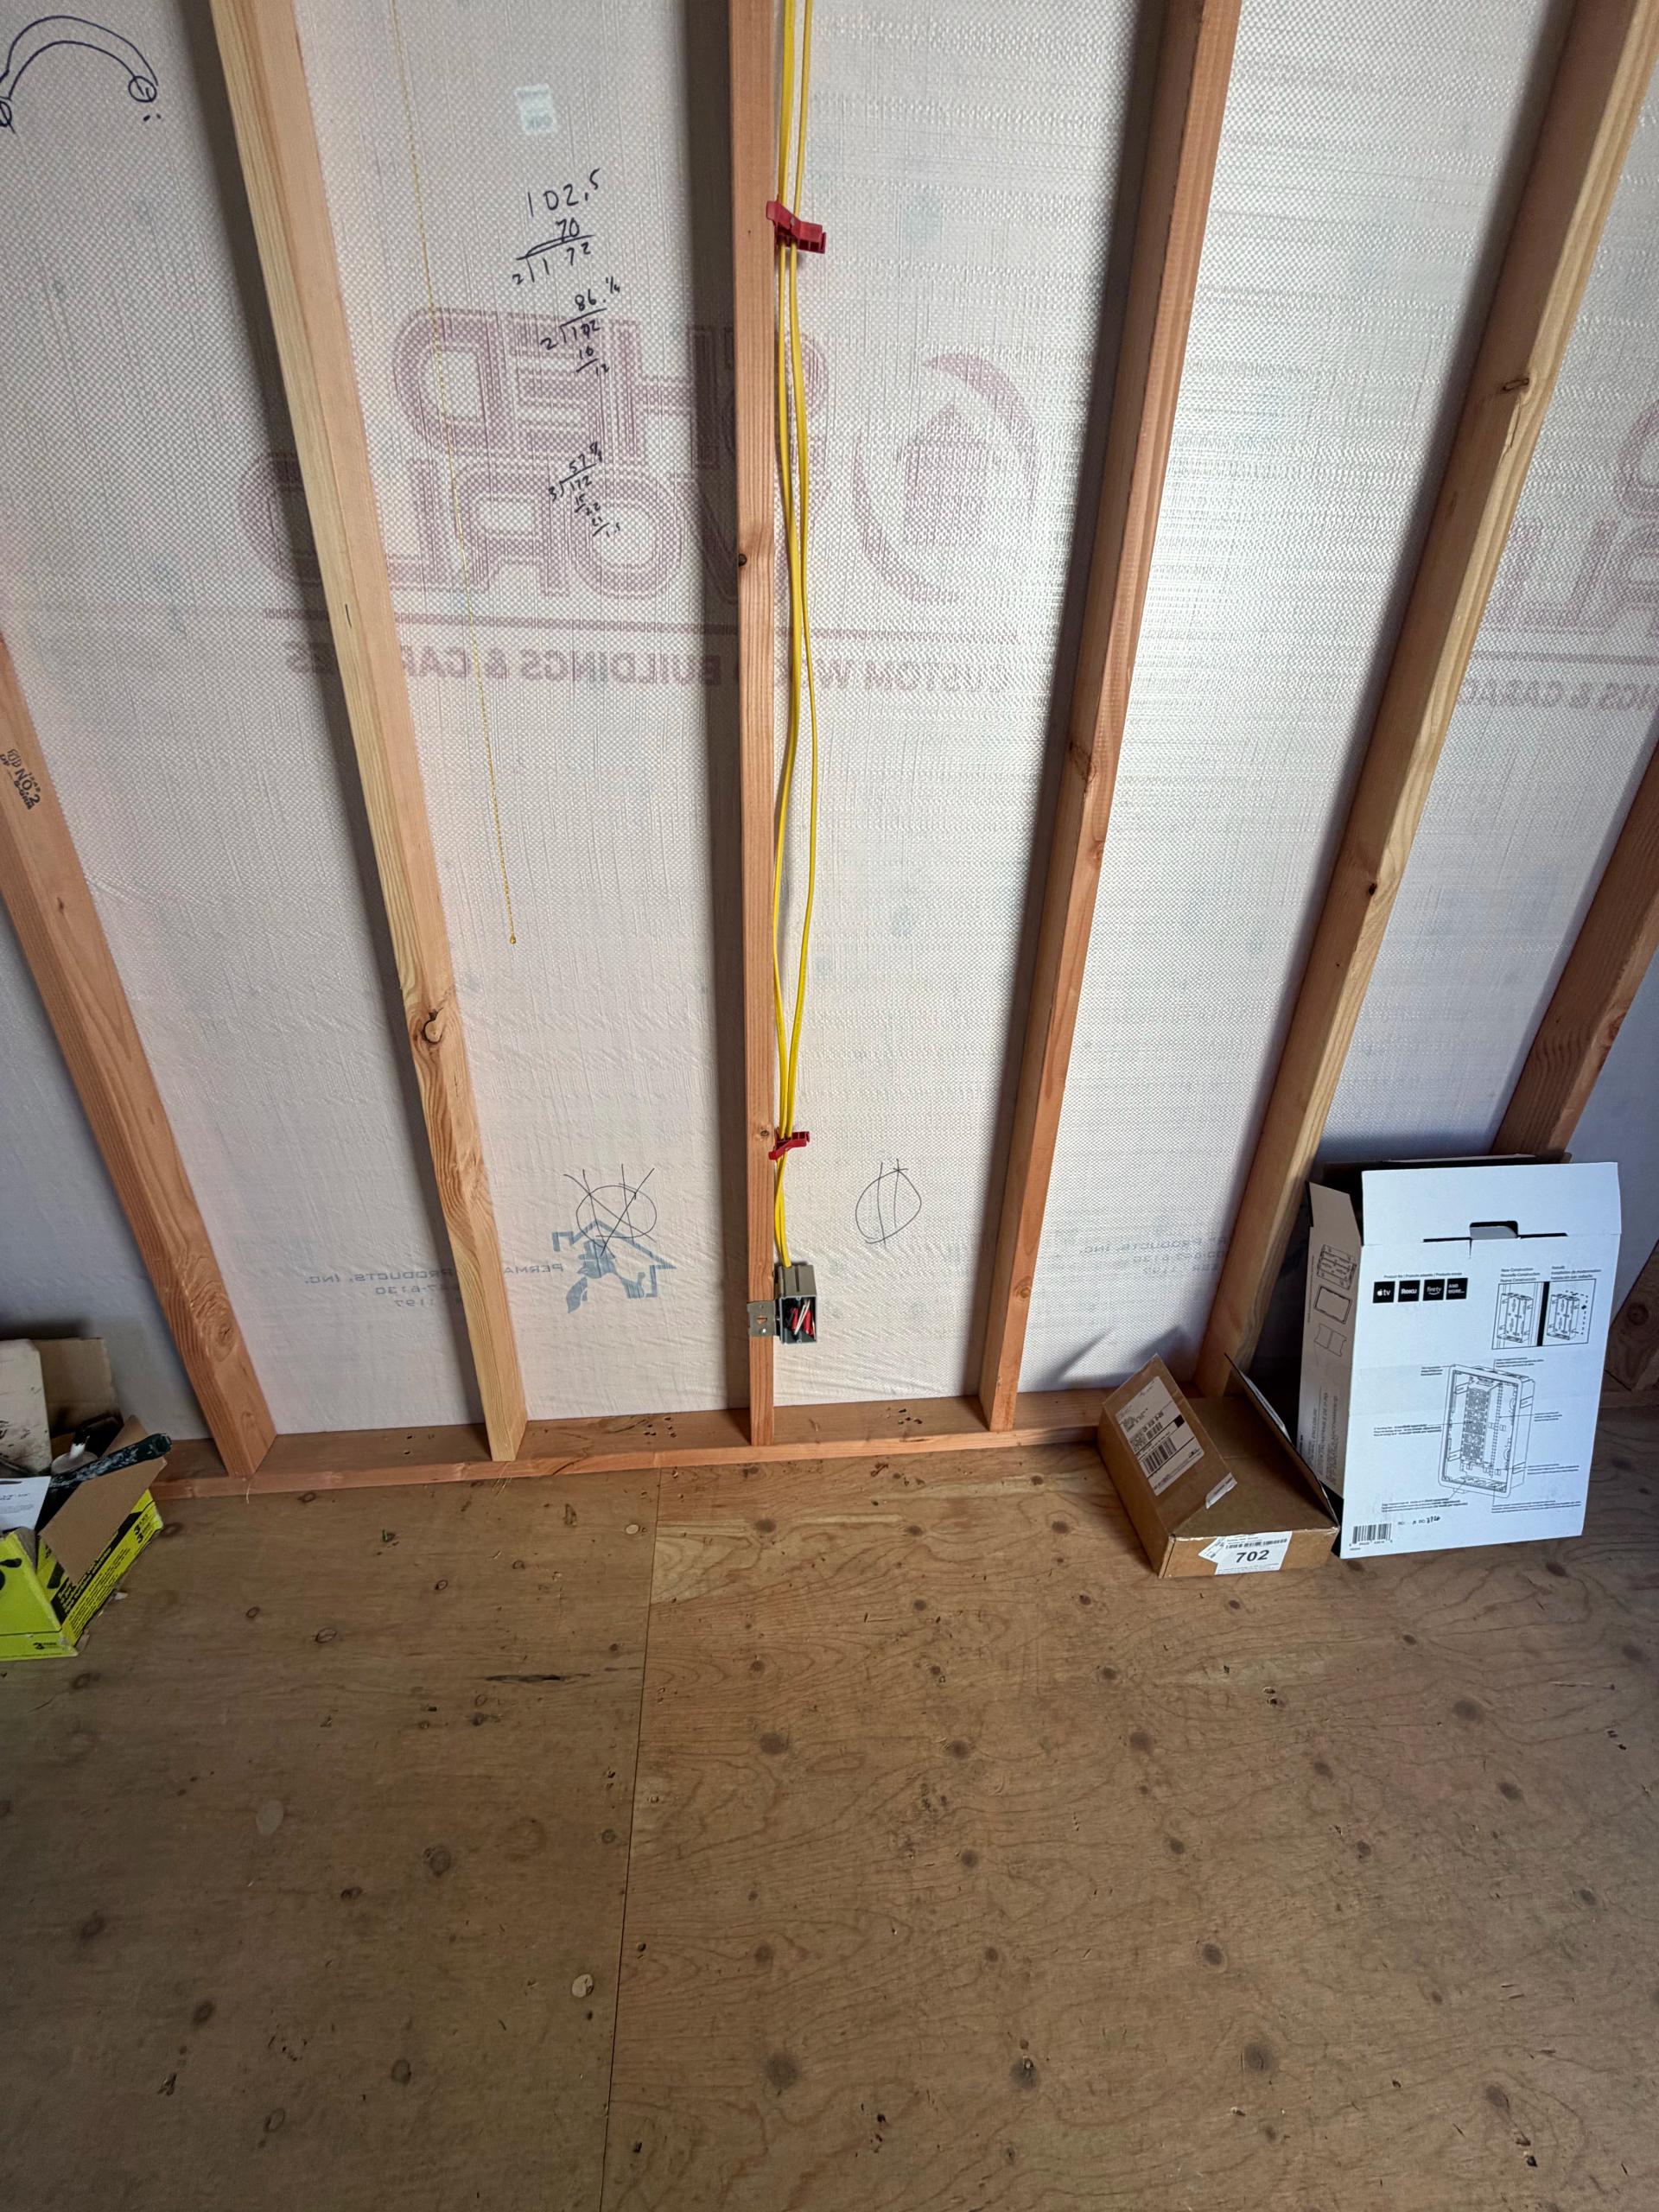
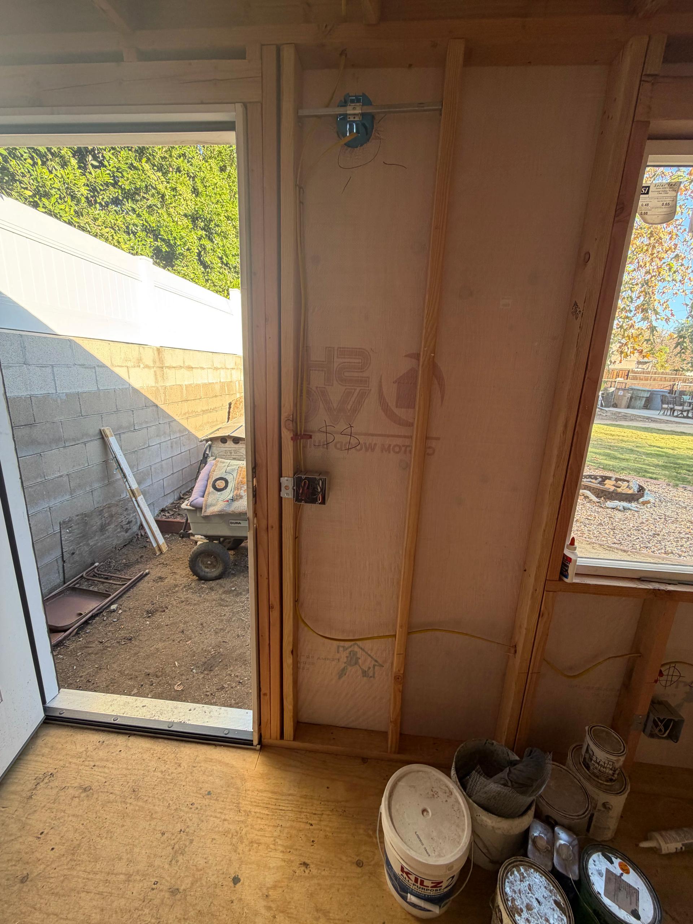
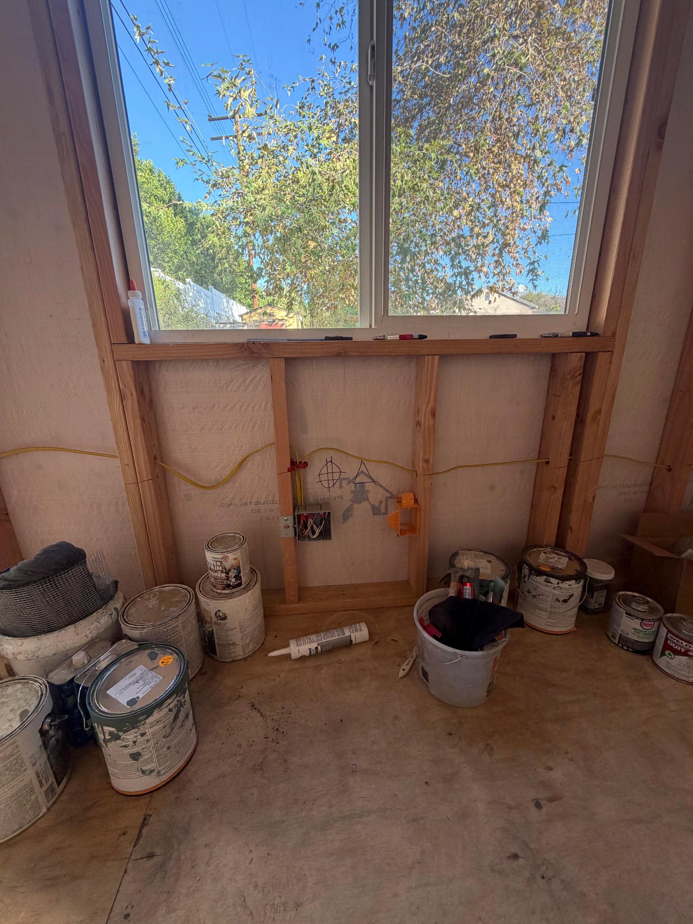
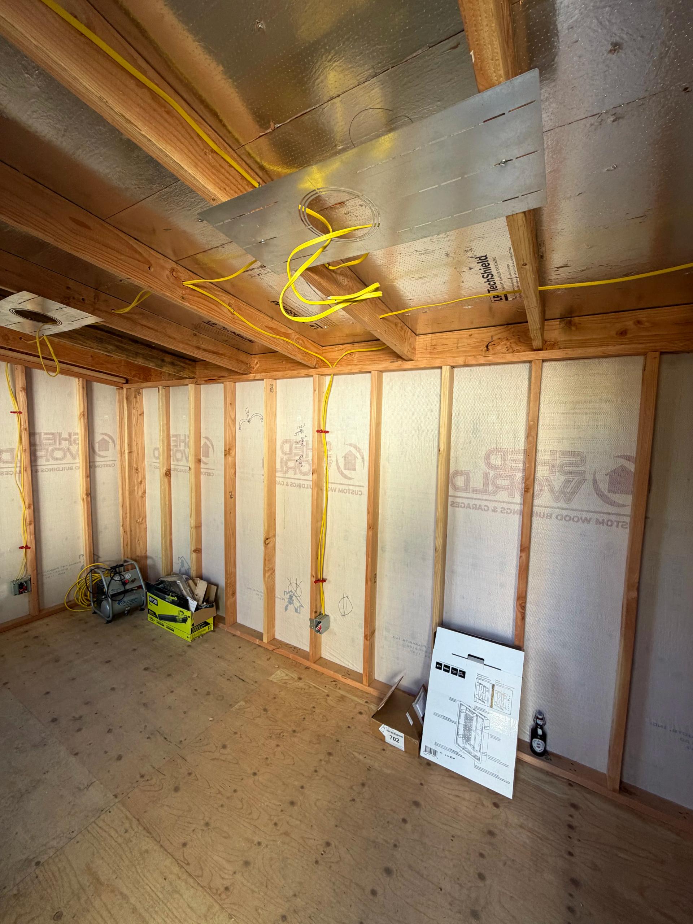
A lot of people have a shed sitting in their backyard that never reaches its full potential. It stores stuff, collects dust, and gets ignored. But with the right electrical work done from the ground up, that same structure can become a fully functional home office - and that's exactly what we're doing here in Claremont.
This is a shed-to-office conversion, and we're in the rough-in phase. That means running all the wiring before the walls get closed up. New circuits, outlet locations, lighting, and switch positions all get planned and placed now. Getting this stage right is what makes everything downstream cleaner and easier - for the inspector, for the drywall crew, and for the homeowner down the road.
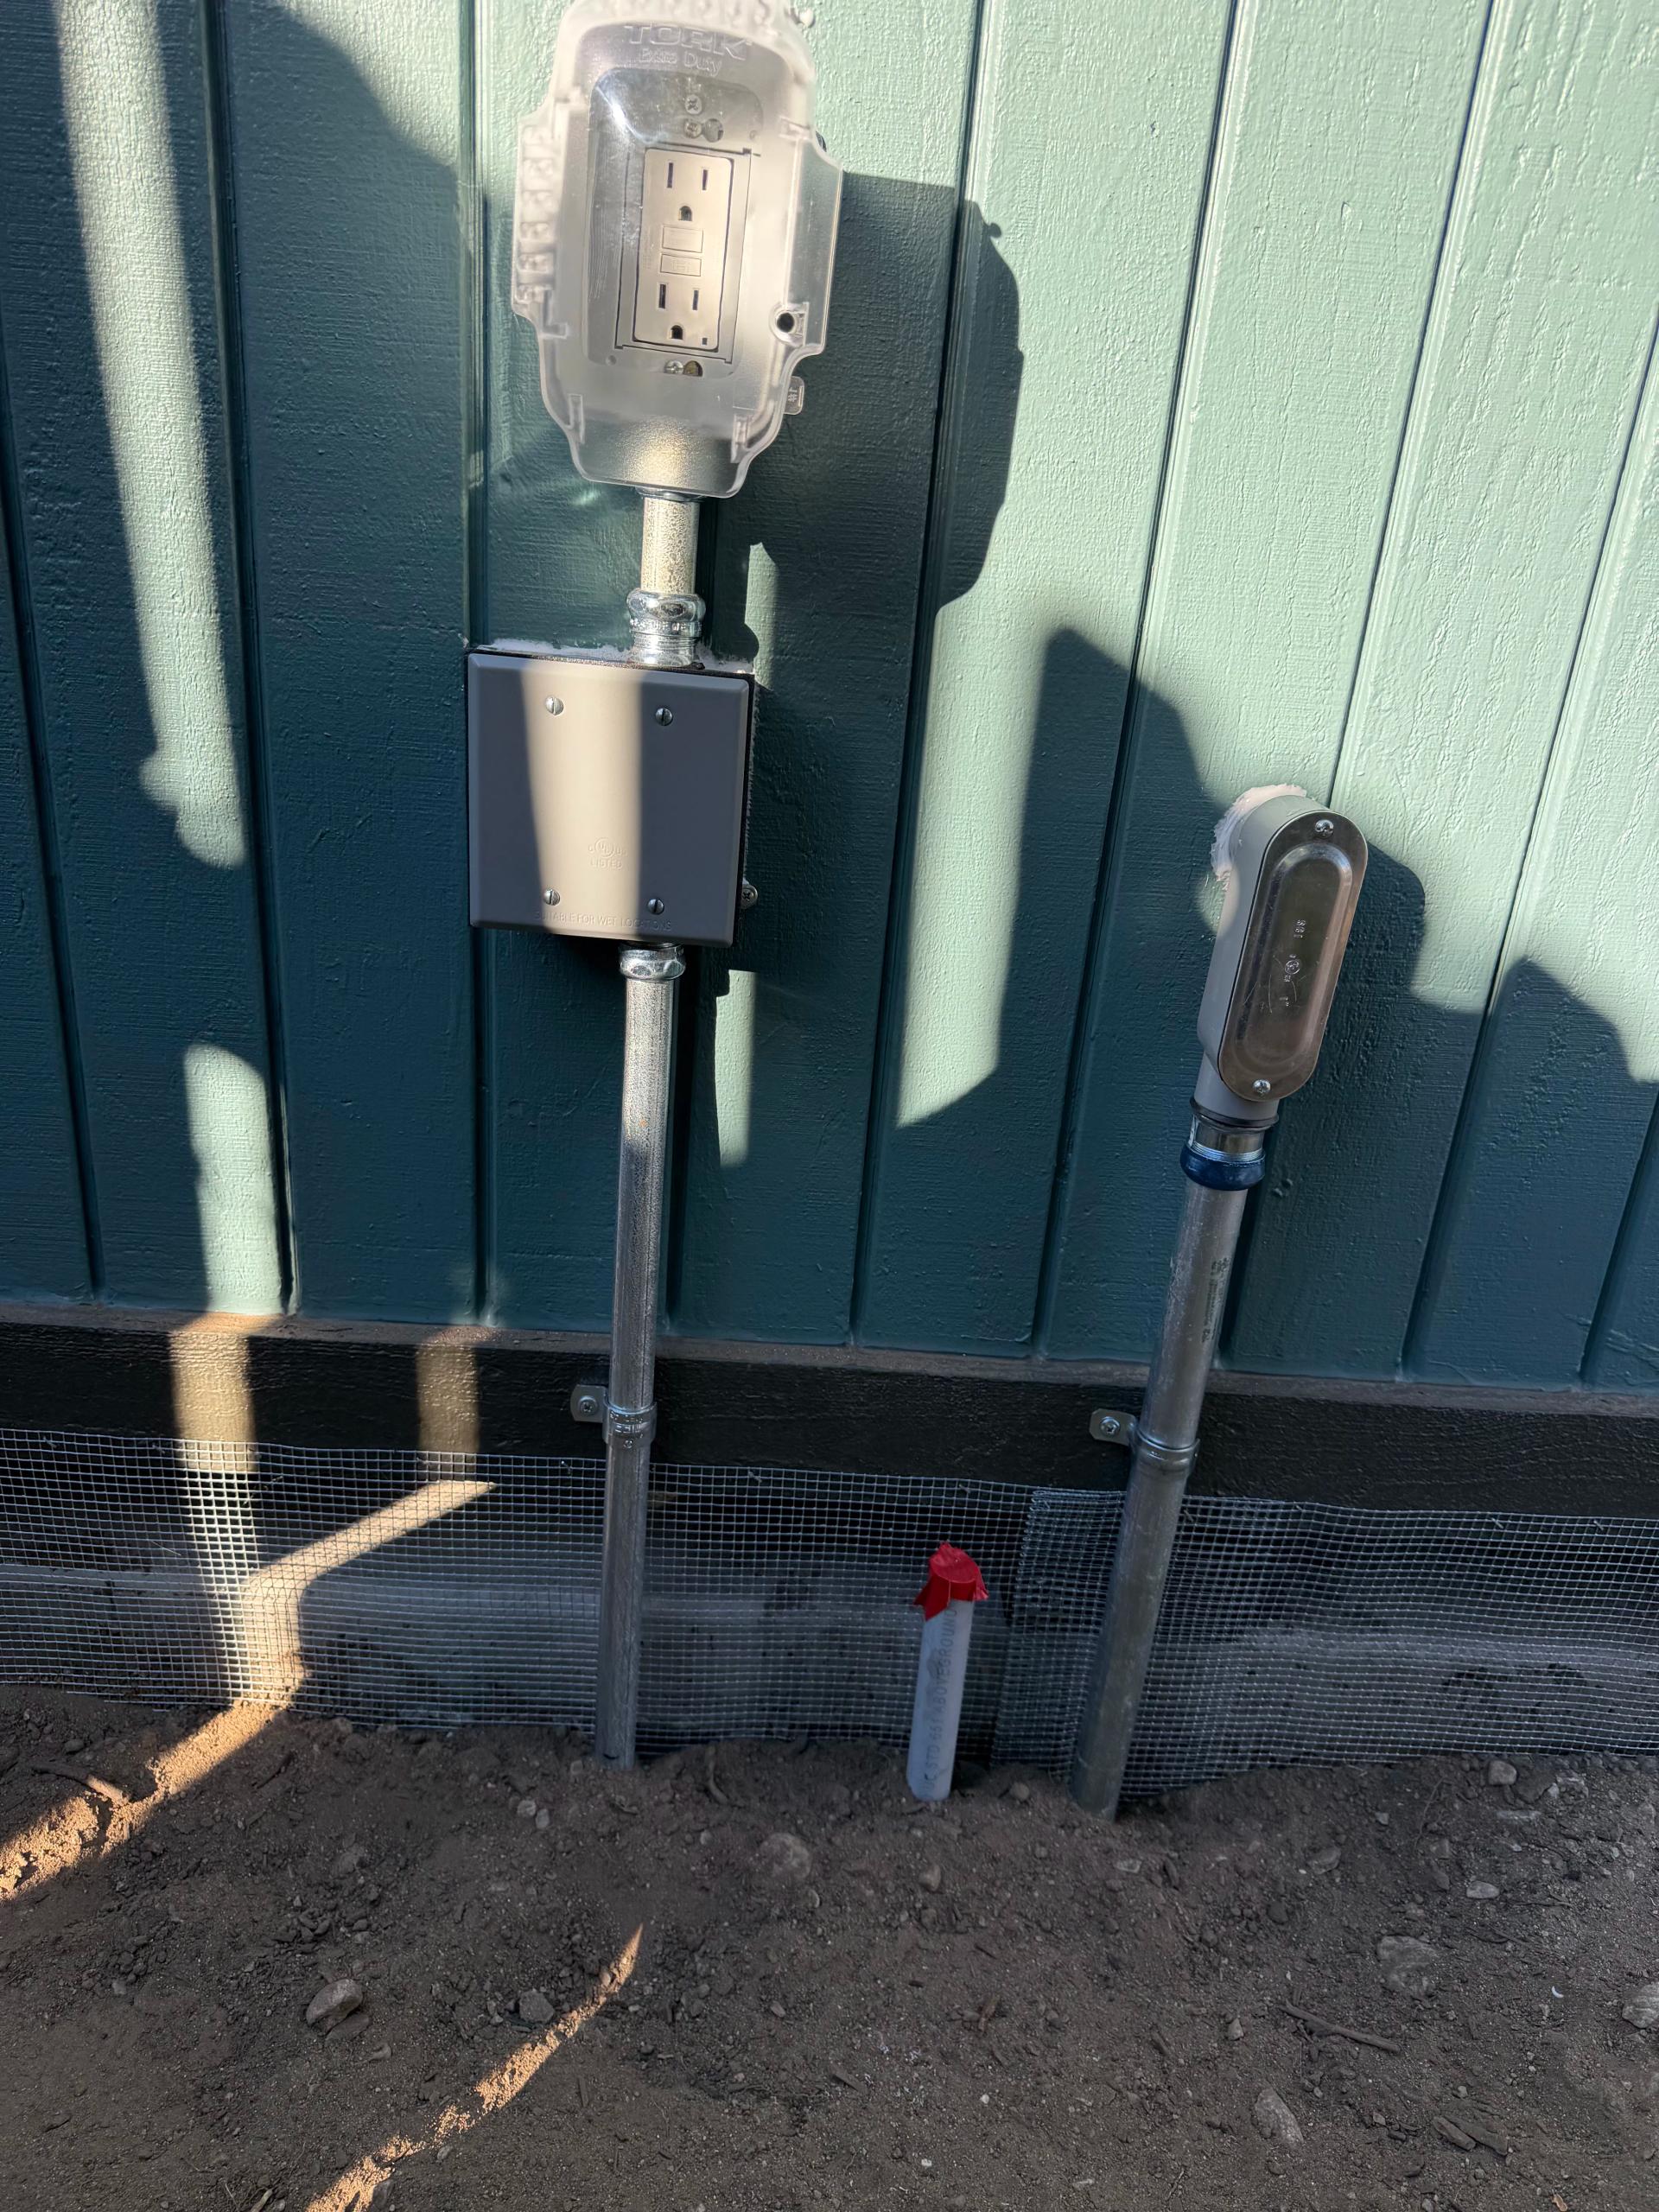
The interior rough-in covers everything you'd expect from a proper living or working space. We ran circuits for general-purpose outlets, dedicated lines for lighting, and switch legs where the controls need to go. We also tied in exterior power on the outside wall - a weatherproof GFCI outlet with conduit-protected wiring that keeps the connection clean and code-compliant no matter what the weather does.
One thing worth noting about conversions like this: the electrical has to be designed for how the space will actually be used, not just what's cheapest to install. A home office has real power needs - computers, monitors, a printer, maybe a mini-split down the line. We plan for that load from the start so there's no scrambling to add circuits later.
Whether it's a shed, a detached garage, or a bonus room, our remodel wiring work is built to handle whatever the space needs to become. This one in Claremont is well on its way.